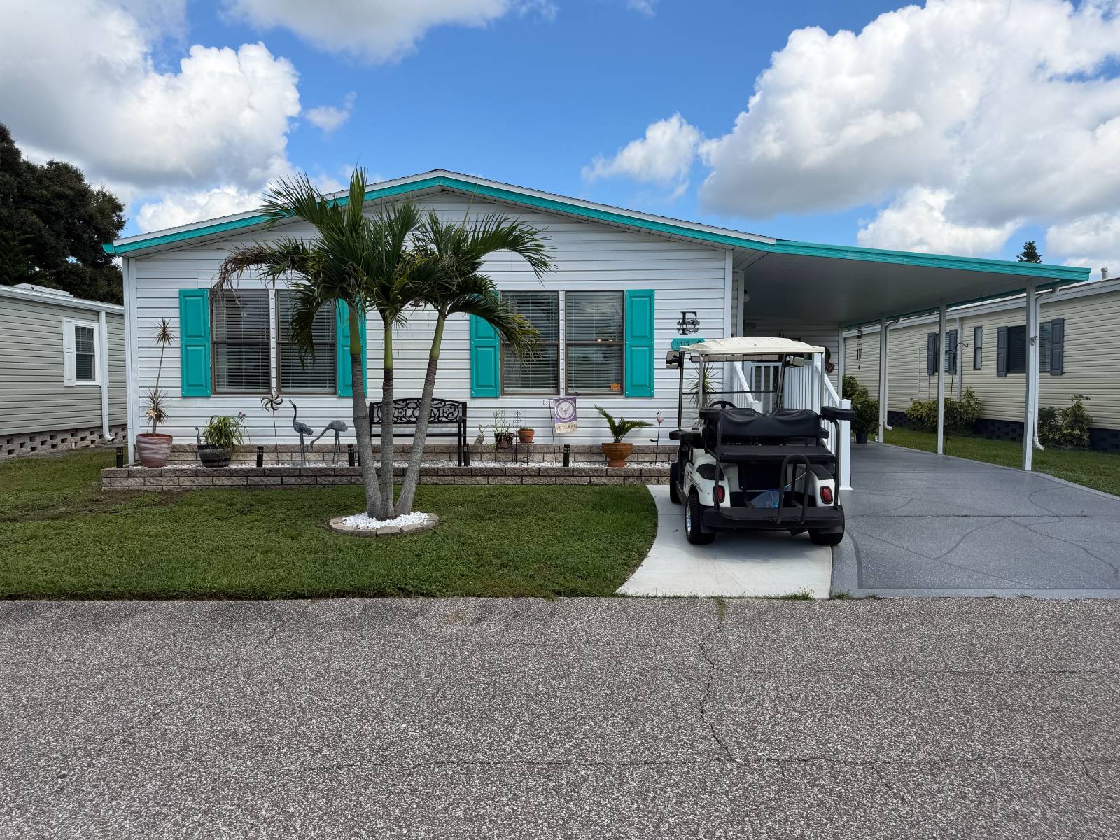
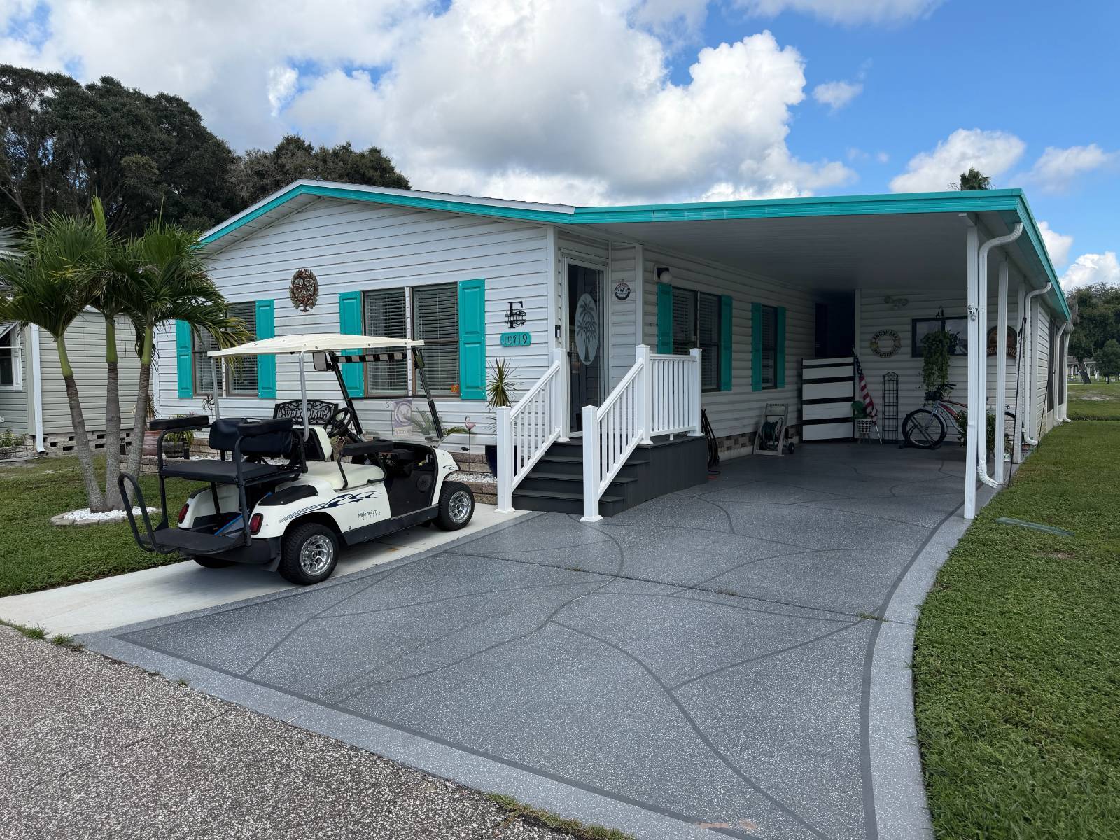
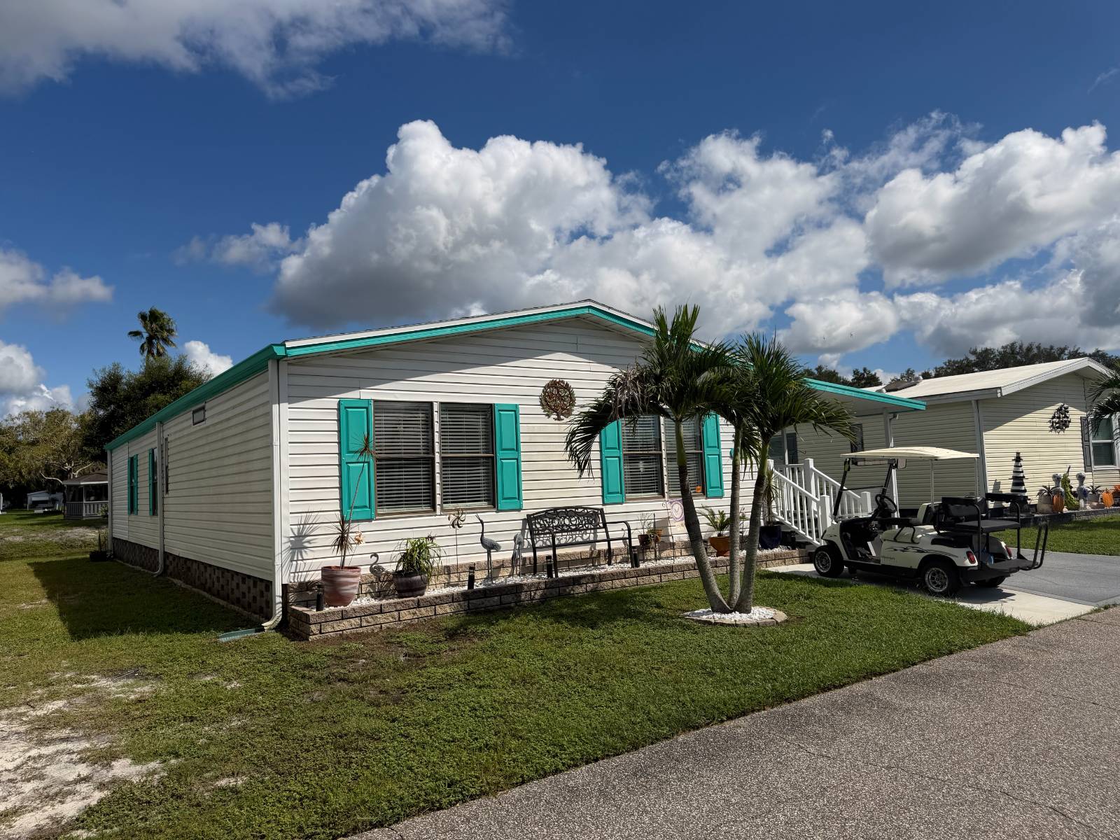
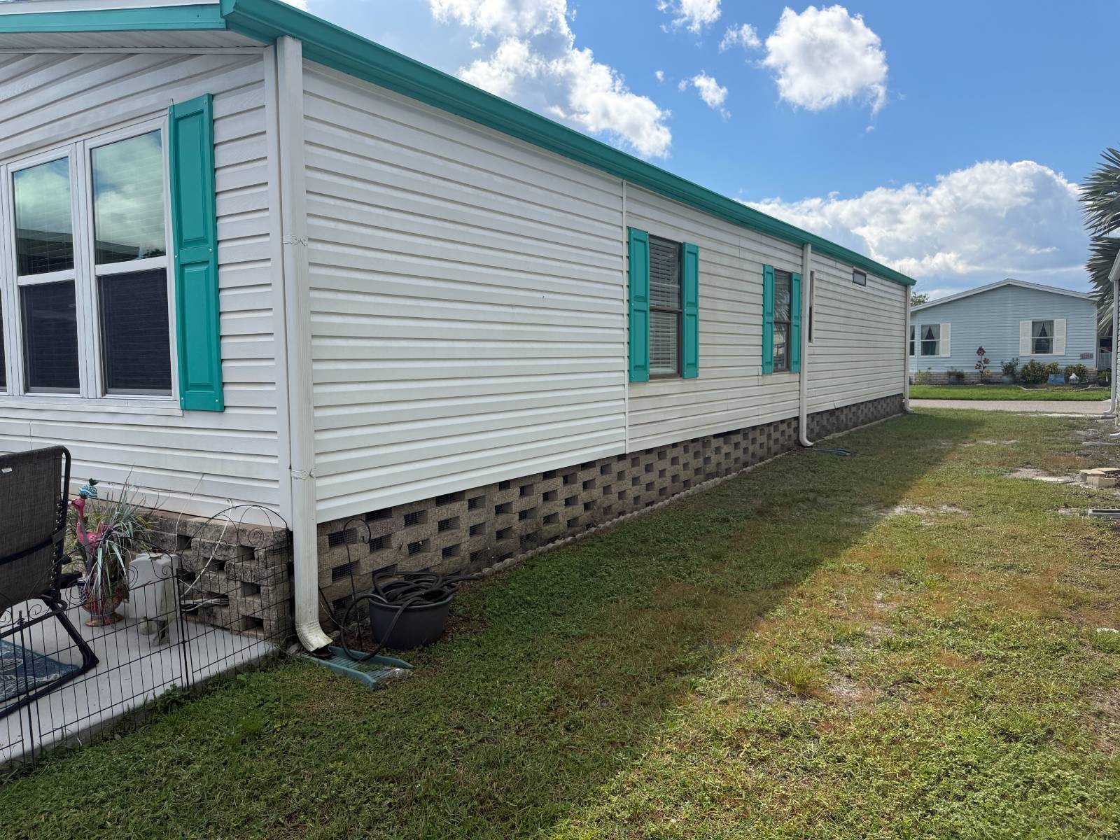
The phrase "Retire in Luxury" takes on a new meaning with this waterfront two-bedroom, two bath home in Country Place Village +55 community. Upon Entering this home right away you are greeted with a beautiful entryway door. Stepping inside is a sizable sitting room. To the left of the sitting room is a hallway shared by both the master suite and bath, and the guest bedroom and a second bath. The master suite is large enough for a king- sized bed and plenty more room for a makeup station and sitting area. The master also has a very large closet taking up most of one wall. The master bath has a large countertop and another makeup station built into it. Right across from the master is the sizable guest bedroom and a separate bath for privacy. Exiting the bedrooms area with a largely open floor plan right off the sitting room, you walk to the dining room then into the sizable kitchen with beautiful countertops, skylight for maximum natural light, and an overabundance of cabinet space. Moving through the kitchen is a breakfast nook with contemporary lighting while still maximizing natural light from the kitchen skylight. While still taking advantage of the open floor plan, you next walk into a massive fifteen by twenty- six great room off the back of the home. Currently it's being utilized as a second dining area as well as a very large and comfortable living area. As you look out of the many windows stretching across the entire back of the home like an oversized bay window, from the great room, you see the pond with two spectacular water fountains flanking a small island with a gazebo on it. What a spectacular view. Upon exiting the great room, you step down into an outside screened in oasis. To the right is a sizable storage area for your storage needs, and to the left is another outdoor sitting room. As you walk past the sitting area, you have your very own hot tub also sitting in the screened-in oasis. To the left of the screened-in oasis is the patio where there is plenty of room for multiple grilling options and a sunbathing/sitting area. The home is beautiful and tastefully painted in soft colors. The home comes with a golf cart and hot tub if the negotiated price is acceptable. The lot rent for this home is currently $1,054.00. There is nothing like sitting out in the screen-in oasis or patio drinking your coffee listening to the fountains in the morning. This is luxury living in retirement at its best. You must see to appreciate. All listing information is believed to be reliable but is not guaranteed and should be independently verified by buyers through personal inspection and appropriate professionals. Integrity Mobile Home Sales does not guarantee the accuracy of measurements, dimensions, lot rent, taxes, fees, utilities, improvements, amenities, included items, or property condition. Information is subject to errors, omissions, price changes, prior sale, or withdrawal without notice.
10719 Central Park Ave
New Port Richey, FL 34655
- Property type
- Status
- Active
- Year built
- 1991
- Living area
- 1,456 sf
- MLS#
- 12005888
- Beds · Baths
- 2 · 2
New Port Richey, FL.
New Port Richey, FL, is a market our advisors follow closely — its streets, housing stock and setting each shape what a residence here is worth and how it lives day to day. We are glad to walk you through the locale in detail, and how this particular address sits within it.
Estimated Monthly Payment+
Indicative conversion — settlement always in USD.
Arrange a viewing.
A senior advisor will reply personally to coordinate access at a time that suits you. All inquiries are held in confidence.
My State MLS / New York State MLS.Listing data is provided by My State MLS / New York State MLS for the personal, non-commercial use of consumers, and may not be used for any purpose other than to identify prospective properties consumers may be interested in purchasing or leasing. Information is deemed reliable but is not guaranteed accurate and should be independently verified.
Listings updated Sep 29, 2026