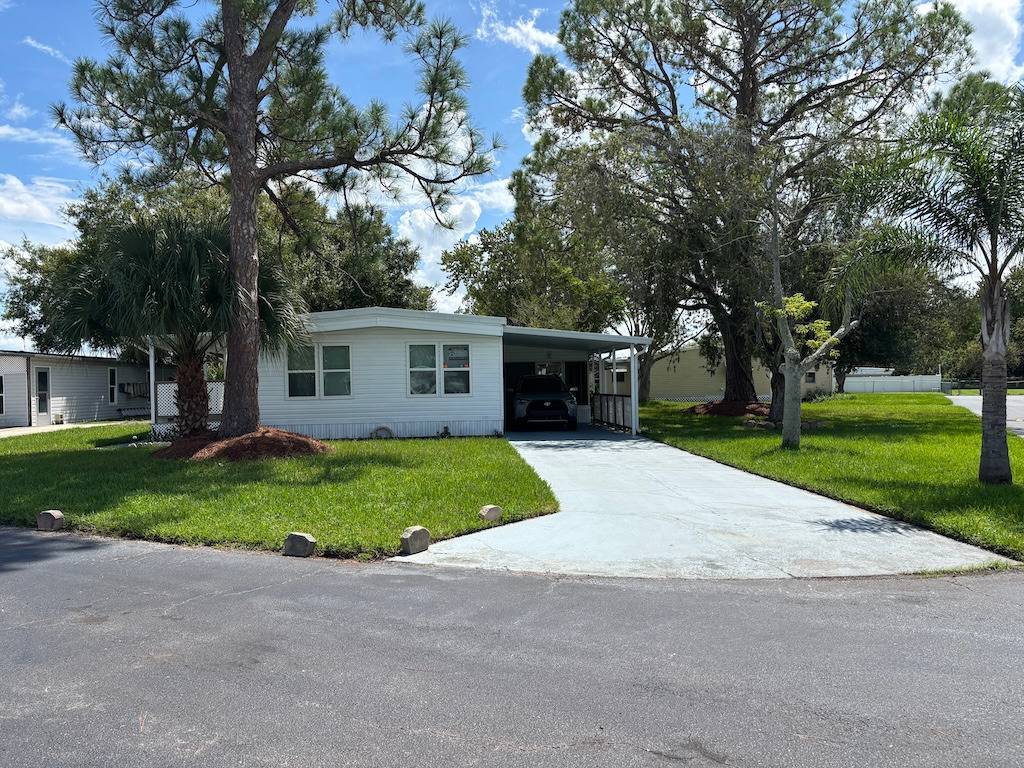
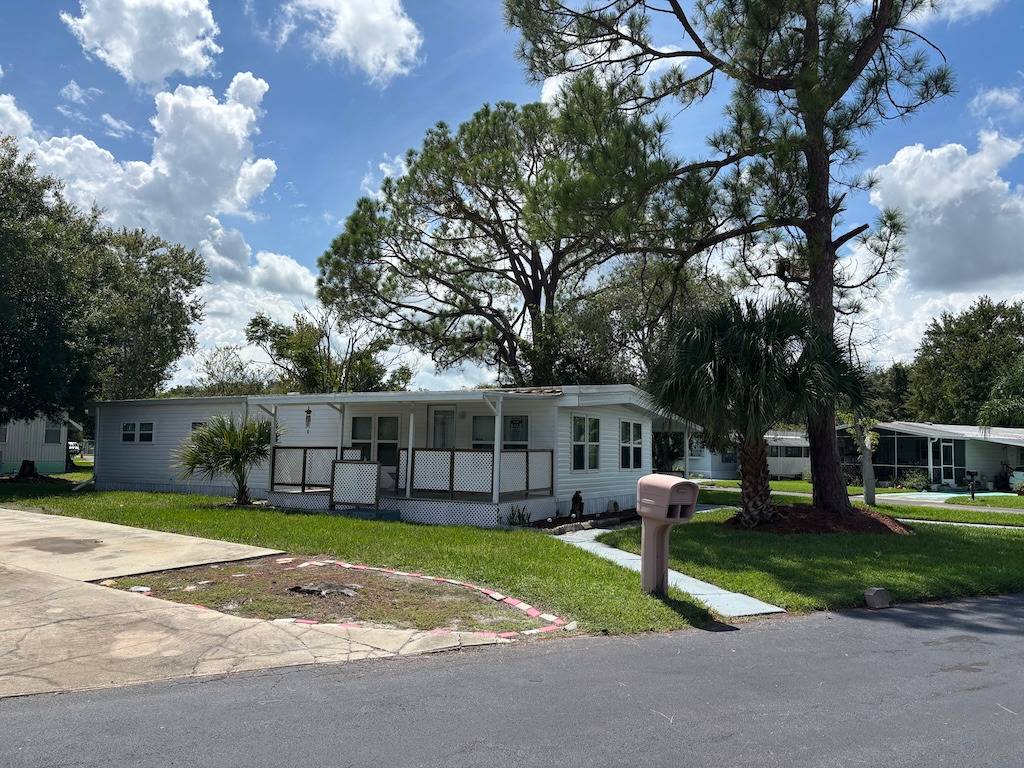
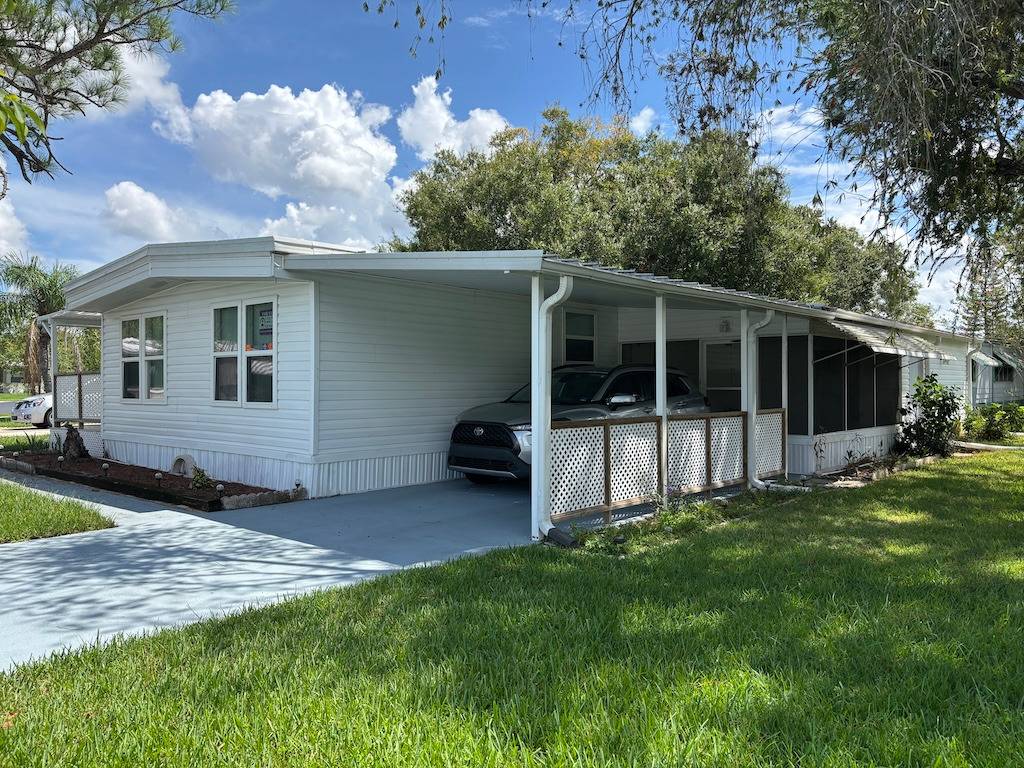
STEP INTO THIS BEAUTIFULLY UPDATED 4-BEDROOM, 2-BATHROM HOME!! Get ready to fall in love with all it has to offer! From the moment you arrive, you'll notice the attention to detail, starting with the freshly painted front patio and updated flooring. Inside, the home has been freshly painted throughout and features new blinds, all-new ceiling fans and light fixtures, replaced switch plates and outlets, and all-new interior doors. Both bathrooms have received updates as well, including new toilets, new shower heads and hardware, and a new vanity in the primary bathroom. In the kitchen, new cabinet handles and a new vent hood add a fresh touch, while the 3-year-old central A/C provides added peace of mind. This home is ready for you to move in and make it your own! **Home is sold furnished, as described in listing** Dell Lake Village is a 55+ community located in Dundee, FL. Located on Lake Dell! Only 45 minutes from Disney. This community allows a maximum of two pets. 80/20 rule where the first resident must be 55+ and the second resident may be 45+. A maximum of 2 pets are allowed, up to 25 pounds, with breed restrictions. Lot rent is $700 per month. Measurements are L x W KITCHEN: 14 x 10 • Vinyl Plank Flooring • Window Coverings • Standard Lighting • Refrigerator - Kenmore with Ice Maker • Range - Frigidaire with Vent Hood • Dishwasher - GE • Microwave - Built-in • Wood Cabinets • Pantry(s) - 1 LIVING ROOM: 14 x 19 • Vinyl Plank Flooring • Window Coverings • Sofa • Love Seat • Coffee Table - 2 • Large TV DINING ROOM: 10 x 8 • Vinyl Plank Flooring • Window Coverings • Chandelier • Table with 4 Chairs • Built-in Buffet & Cabinets MAIN BATH: 9 x 9 • Vinyl Flooring • Window Coverings • Single Sink • Walk-in Shower • Mirrored Medicine Cabinet • Linen Storage PRIMARY BEDROOM: 14 x 12 • Vinyl Plank Flooring • Ceiling Fan with Light • Closet: Walk-in: 8 x 5 • King Size Bed • TV with Console PRIMARY BATHROOM: 10 x 9 • Vinyl Flooring • Window Coverings • Single Sink • Walk-in Shower • Mirrored Medicine Cabinet SECOND BEDROOM: 9 x 9 • Vinyl Plank Flooring • Window Coverings • Ceiling Fan with Light • Closet: Built-in • Queen Size Bed THIRD BEDROOM: 9 x 9 • Vinyl Plank Flooring • Window Coverings • Ceiling Fan with Light • Closet: Built-in FOURTH BEDROOM: 7 x 7 • Vinyl Plank Flooring • Window Coverings • Closet: Built-in SCREEN ROOM: 15 x 19 • Concrete Flooring • Patio Table Set • Located Off: Kitchen LAUNDRY/SHED: 20 x 19 • Washer & Dryer - Whirlpool • Concrete Flooring • Ceiling Fan with Light • Located Off: Screen Room PORCH: 20 x 9 • Wood Flooring • Located Off: Living Room EXTERIOR: • Vinyl Siding • Double Pane Windows • Single Carport • Gutters • Roof Type: Metal • AC: GrandAire (2023) COMMUNITY: • Clubhouse with Community Room • Swimming Pool • Shuffleboard Courts • Horseshoes • Laundry Facility • Billiard Room • Library • Boat/RV Storage • Waterfront Properties The above information and the condition of this property is not guaranteed. All measurements are approximate. It is the buyer's responsibility to confirm all measurements, current fees, current lot rent, rules and regulations, or pass-on costs associated with this home, and particular park with the community office. This mobile home is sold "As Is" as described in the description above. This mobile home is sold in as is condition with no warranties or guarantees.
143 Emerald Dr. W
Dundee, FL 33838
- Property type
- Status
- Active
- Year built
- 1967
- Living area
- 1,188 sf
- MLS#
- 11993906
- Beds · Baths
- 4 · 2
Dundee, FL.
Dundee, FL, is a market our advisors follow closely — its streets, housing stock and setting each shape what a residence here is worth and how it lives day to day. We are glad to walk you through the locale in detail, and how this particular address sits within it.
Estimated Monthly Payment+
Indicative conversion — settlement always in USD.
Arrange a viewing.
A senior advisor will reply personally to coordinate access at a time that suits you. All inquiries are held in confidence.
My State MLS / New York State MLS.Listing data is provided by My State MLS / New York State MLS for the personal, non-commercial use of consumers, and may not be used for any purpose other than to identify prospective properties consumers may be interested in purchasing or leasing. Information is deemed reliable but is not guaranteed accurate and should be independently verified.
Listings updated Oct 2, 2026