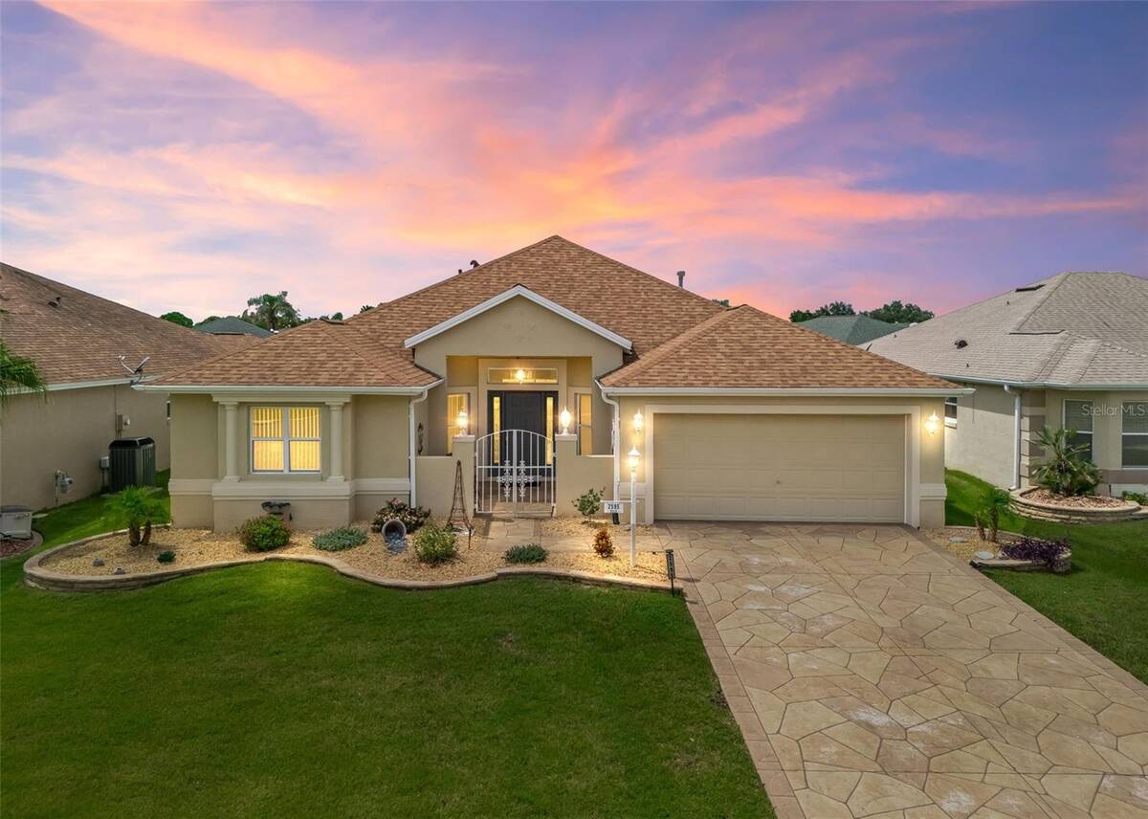
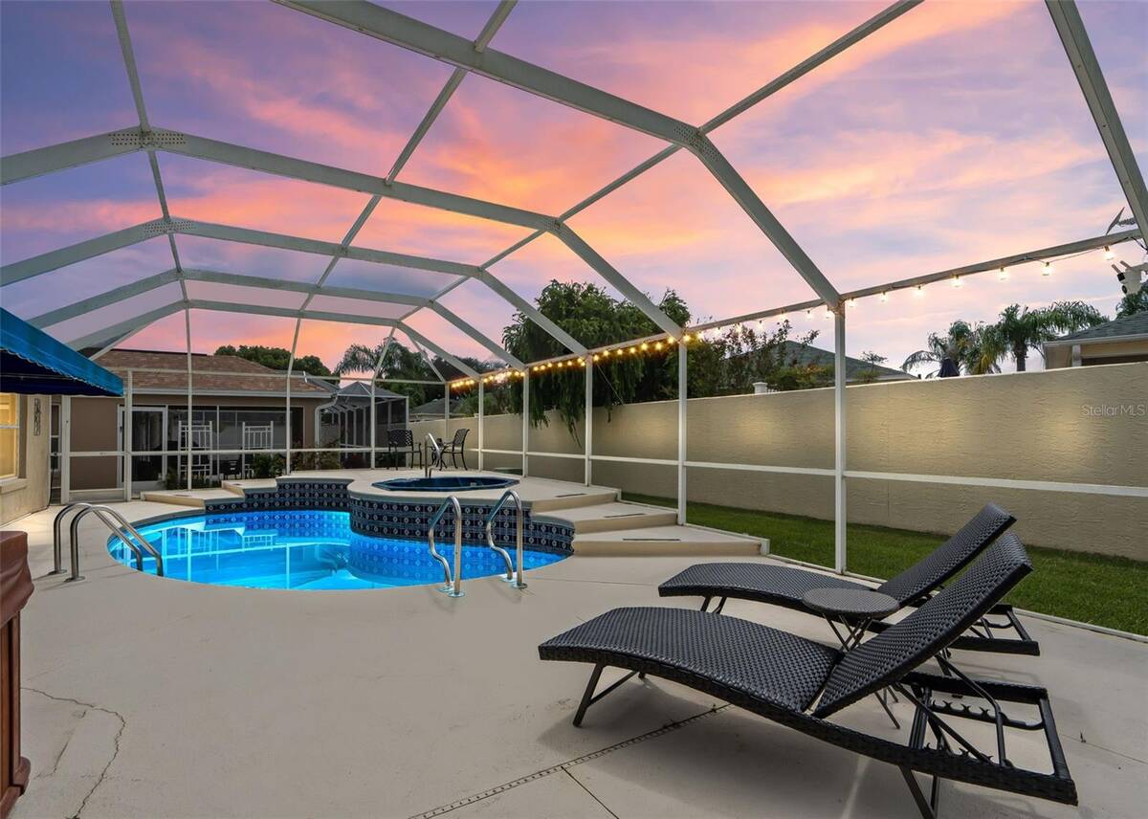
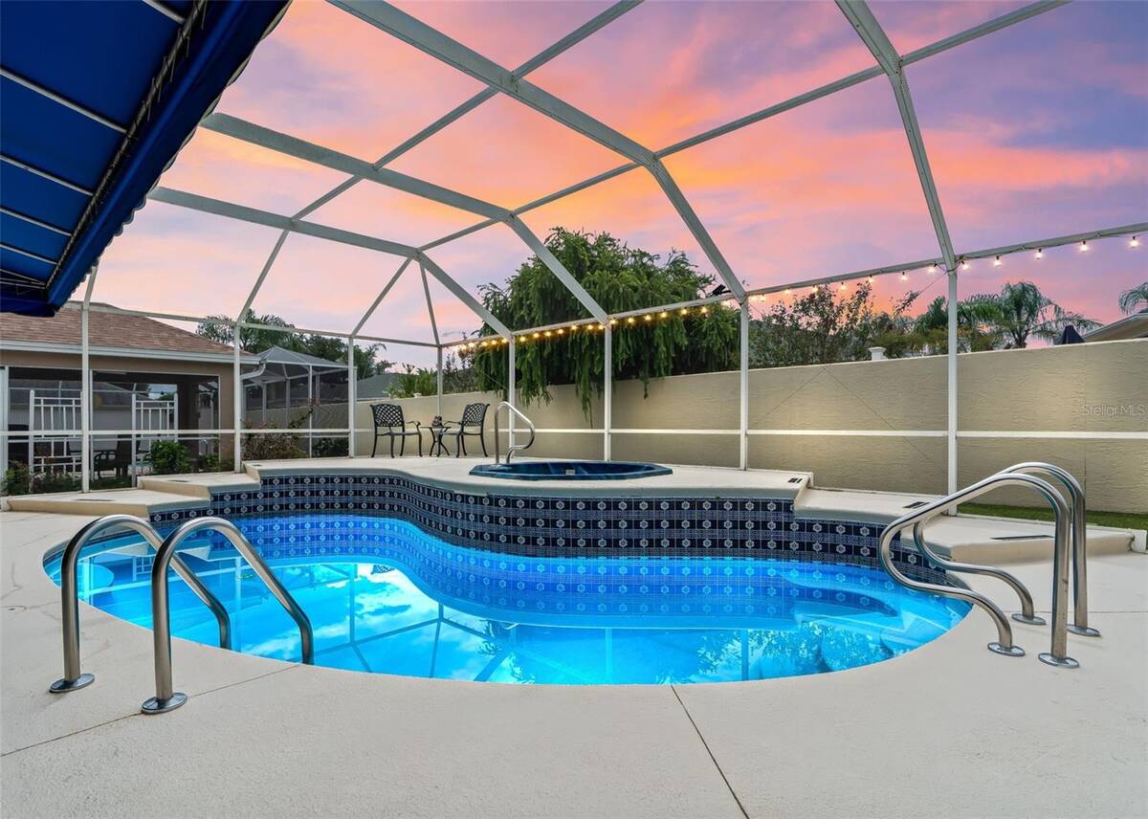
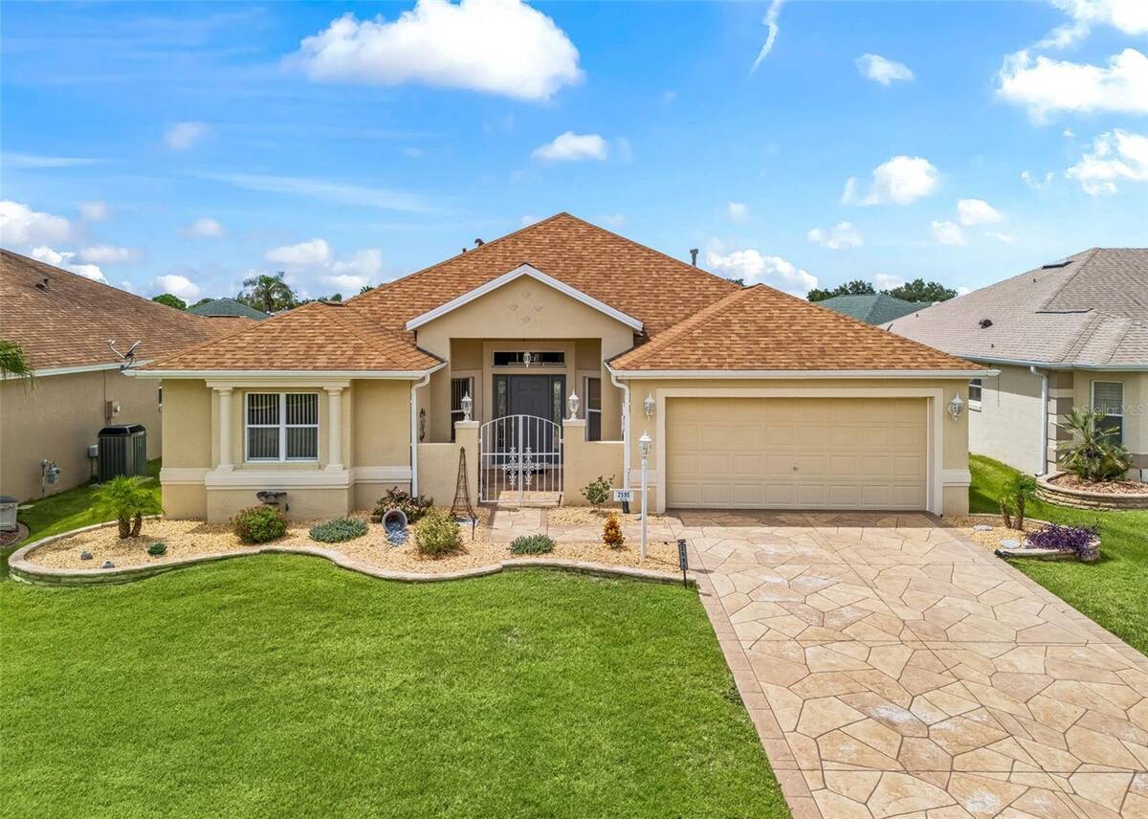
Discover exceptional Florida living in this beautifully designed concrete block and stucco residence, where elegant finishes, thoughtful details, and sophisticated indoor-outdoor living come together to create an extraordinary home. A stamped and painted concrete driveway, walkway, and patio make a striking first impression, leading to a gated front courtyard framed by elevated stone circular landscaping beds. The inviting foyer features diagonal tile flooring and an impressive leaded-glass front entry with matching sidelights, setting the tone for the quality and character found throughout the residence. The spacious great room showcases diagonal tile flooring and expansive triple sliding glass doors that open effortlessly to the spectacular pool and outdoor living area. A separate formal dining room provides an elegant setting for entertaining and special occasions. The designer kitchen is both beautiful and functional, featuring abundant cabinetry, a stainless-steel appliance package, gas range, center island, architectural ledging, and a charming eat-in breakfast nook. An open pass-through window connects the kitchen to the main living area, creating an ideal space for entertaining while maintaining an open, connected feel. The luxurious primary suite is designed as a private retreat, complete with a generous walk-in closet featuring a built-in organization system, sliding glass doors opening directly to the pool area, dual vanities, and a beautifully tiled walk-in shower. Two spacious guest bedrooms provide flexibility for family and guests. One bedroom features custom built-in cabinetry and shelving, while the other offers its own sliding glass doors leading directly to the pool area. The second bath is appointed with a convenient stand-up walk-in shower. Step outside and discover your own private resort. The expansive outdoor living area features a covered patio with ceiling fan, a fully screened birdcage with textured concrete flooring, and a large awning providing additional shade and comfort. The centerpiece is the inviting pool, complete with a dramatic waterfall and elevated, built-in spa/hot tub-perfect for relaxing, entertaining, and enjoying the Florida lifestyle year-round. A rear privacy wall creates a secluded outdoor environment, allowing you to enjoy the pool and entertaining areas in comfort and privacy. Additional enhancements include gutters surrounding the home, a solar tube for natural light, an indoor laundry room, and a custom built-in system in the primary bedroom closet. Ideally located in The Villages, this exceptional residence offers convenient access to shopping, dining, recreation, golf, entertainment, and everyday necessities. Sophisticated design. Exceptional outdoor living. Resort-style amenities. An outstanding opportunity to experience the best of the Florida lifestyle in The Villages. Schedule your private showing now.
2595 Caribe Drive
The Villages, FL 32162
- Property type
- Status
- Active
- Year built
- 1999
- Lot size
- 0.18 acres
- Living area
- 1,939 sf
- MLS#
- 11981794
- Beds · Baths
- 3 · 2
The Villages, FL.
The Villages, FL, is a market our advisors follow closely — its streets, housing stock and setting each shape what a residence here is worth and how it lives day to day. We are glad to walk you through the locale in detail, and how this particular address sits within it.
Estimated Monthly Payment+
Indicative conversion — settlement always in USD.
Arrange a viewing.
A senior advisor will reply personally to coordinate access at a time that suits you. All inquiries are held in confidence.
My State MLS / New York State MLS.Listing data is provided by My State MLS / New York State MLS for the personal, non-commercial use of consumers, and may not be used for any purpose other than to identify prospective properties consumers may be interested in purchasing or leasing. Information is deemed reliable but is not guaranteed accurate and should be independently verified.
Listings updated Oct 11, 2026