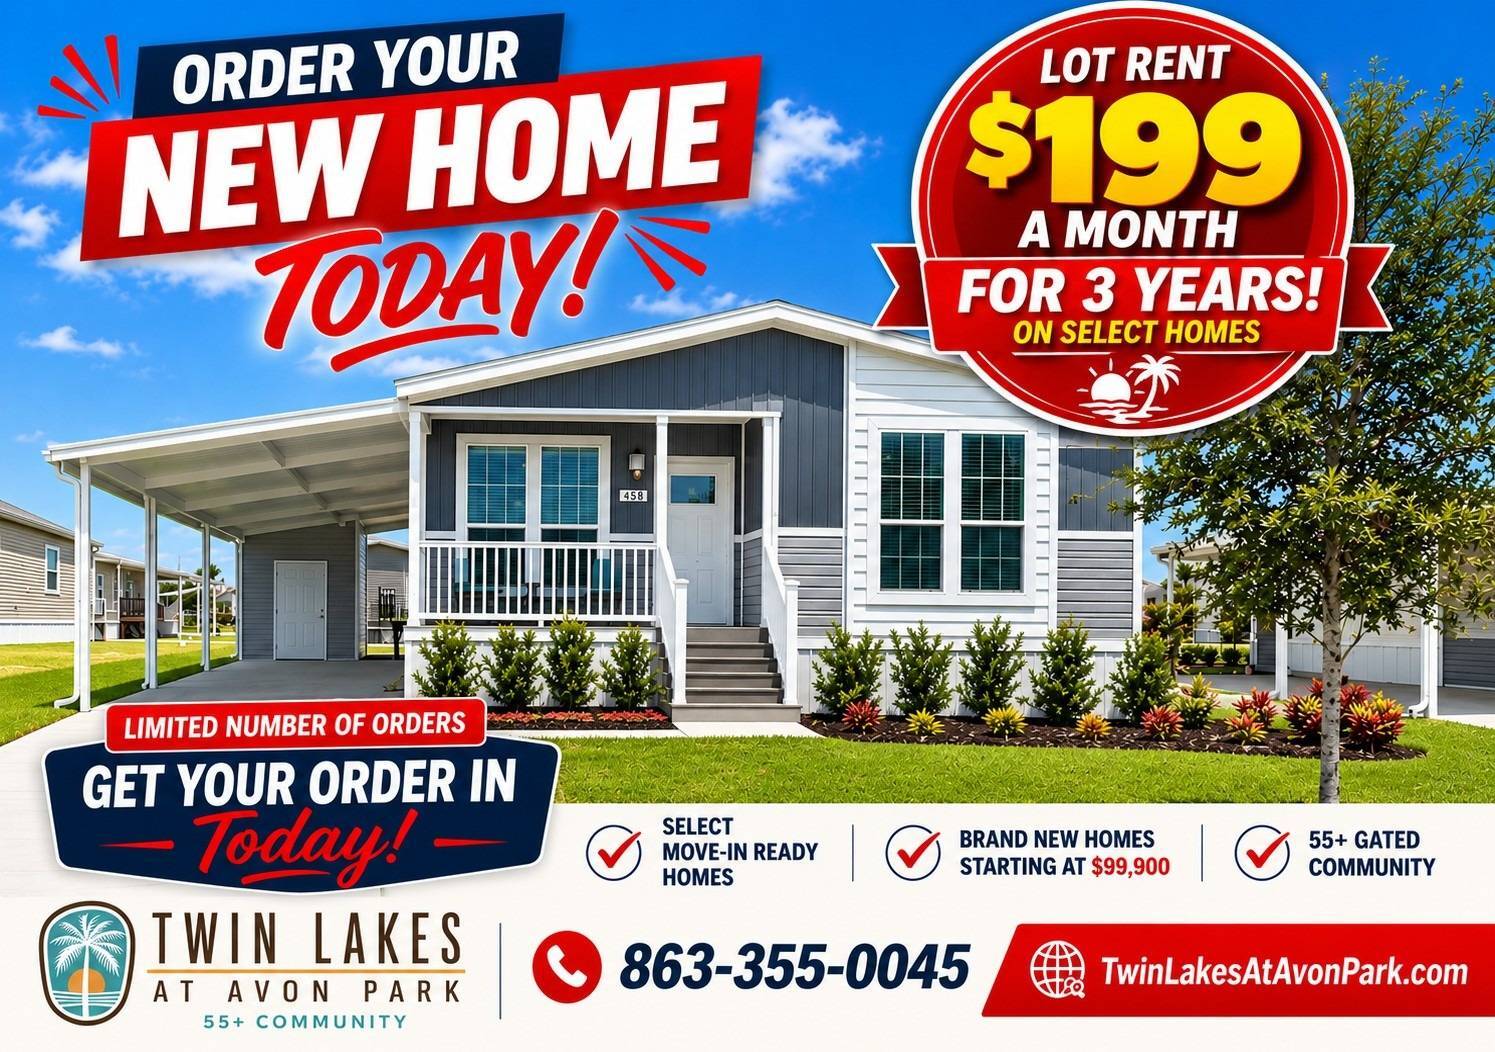
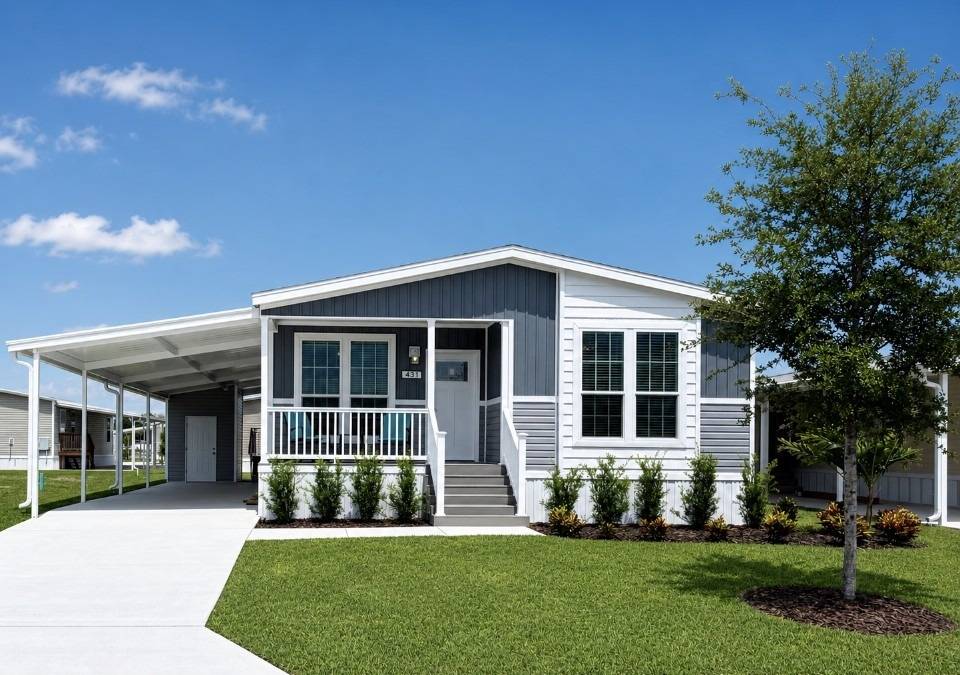
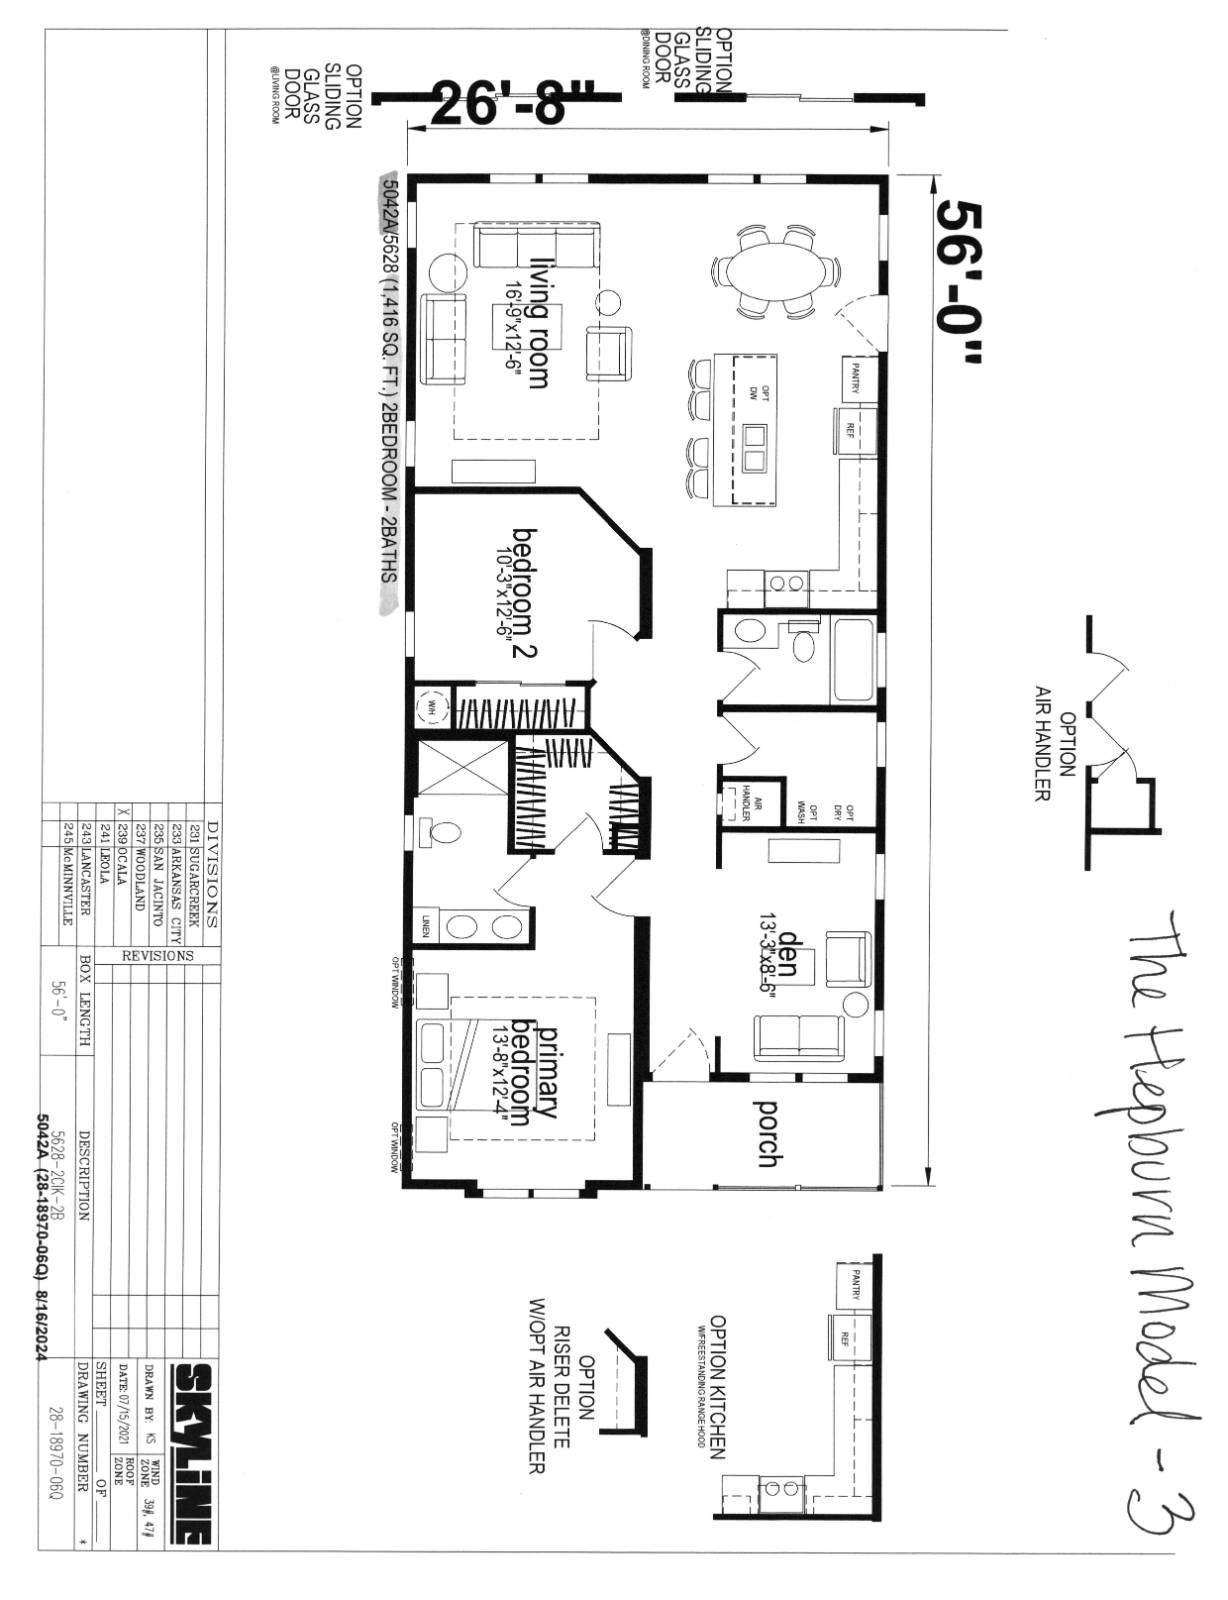
Located within a brand-new 55+ gated manufactured home community, the Skyline Hepburn offers approximately 1,416 square feet of thoughtfully designed living space with 2 bedrooms, 2 bathrooms, and a versatile den that can be used as a home office, hobby room, or additional living space. The open-concept floor plan features a spacious living room, a dedicated dining area, and a large island kitchen designed for both everyday living and entertaining. The private primary suite includes a generous bedroom, a walk-in closet, and an ensuite bath, while the split layout provides comfort and privacy for guests. This home is available as a new construction order, providing the opportunity to select from available homesites, including waterfront, interior, and select premium locations, subject to availability. Buyers may also have the opportunity to personalize certain interior finishes, including flooring, cabinetry, countertops, and color selections, depending on manufacturer availability and construction timelines. Estimated completion is approximately 3 to 4 months from order placement. For a limited time, select new home orders may qualify for up to three years of lot rent at $199 a month, representing substantial savings. Lawn maintenance is included. Community amenities include a resort-style pool, hot tub, pickleball courts, clubhouse, fitness center, bocce ball, shuffleboard, dog park, fishing pier, and scenic lakes throughout the community. Skyline homes include a transferable 6-Year Limited Warranty administered by Assurant, providing additional peace of mind for homeowners. Photos, renderings, floor plans, and model displays may depict optional features, upgrades, furnishings, or finishes that vary from the final home ordered. Pricing, specifications, promotions, homesite availability, and completion timelines are subject to change without notice. * The Hepburn is showcased as a fully furnished model home to help buyers visualize the home's potential. Furnishings and décor provided by Turner Furniture are not included in the purchase price but may be available through separate purchase arrangements.
431 Hooked Drive
Avon Park, FL 33825
- Property type
- Status
- Active
- Year built
- 2026
- Living area
- 1,416 sf
- MLS#
- 12013401
- Beds · Baths
- 2 · 2
Avon Park, FL.
Avon Park, FL, is a market our advisors follow closely — its streets, housing stock and setting each shape what a residence here is worth and how it lives day to day. We are glad to walk you through the locale in detail, and how this particular address sits within it.
Estimated Monthly Payment+
Indicative conversion — settlement always in USD.
Arrange a viewing.
A senior advisor will reply personally to coordinate access at a time that suits you. All inquiries are held in confidence.
My State MLS / New York State MLS.Listing data is provided by My State MLS / New York State MLS for the personal, non-commercial use of consumers, and may not be used for any purpose other than to identify prospective properties consumers may be interested in purchasing or leasing. Information is deemed reliable but is not guaranteed accurate and should be independently verified.
Listings updated Oct 3, 2026